roofing
Flat & Low-Slope Roofing in Canton, GA
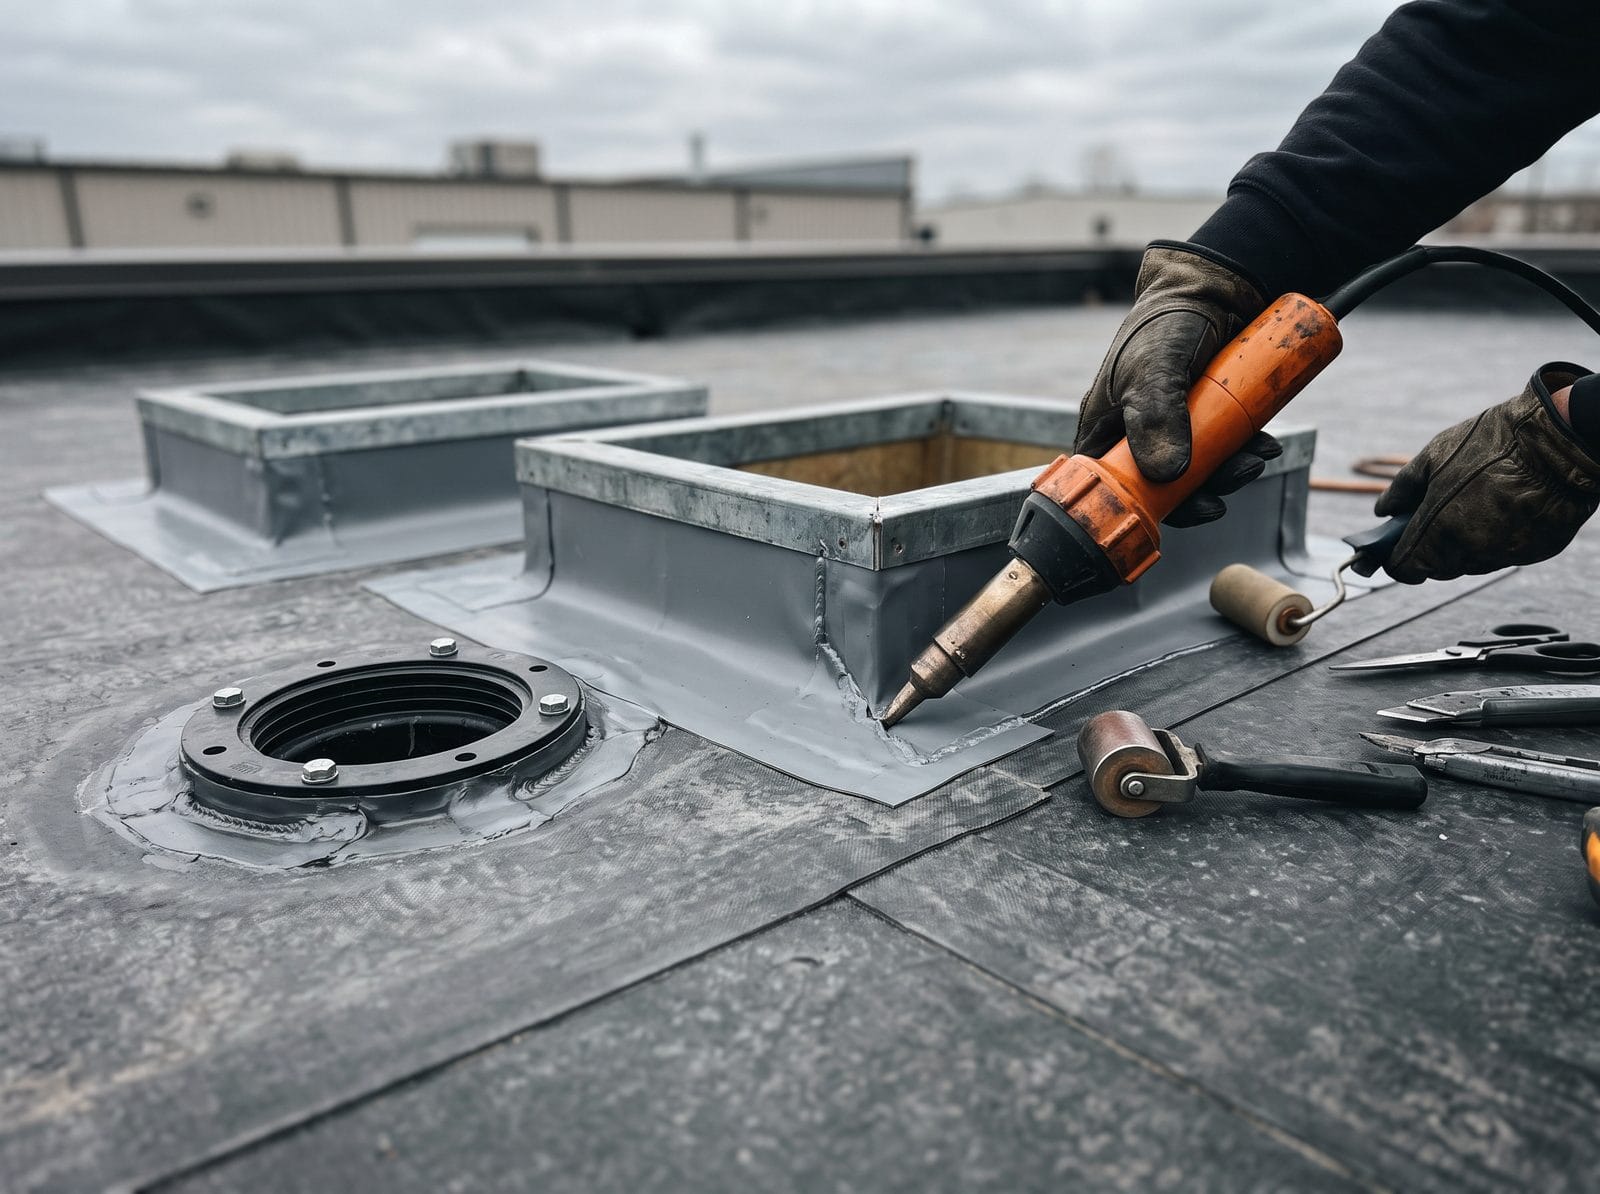
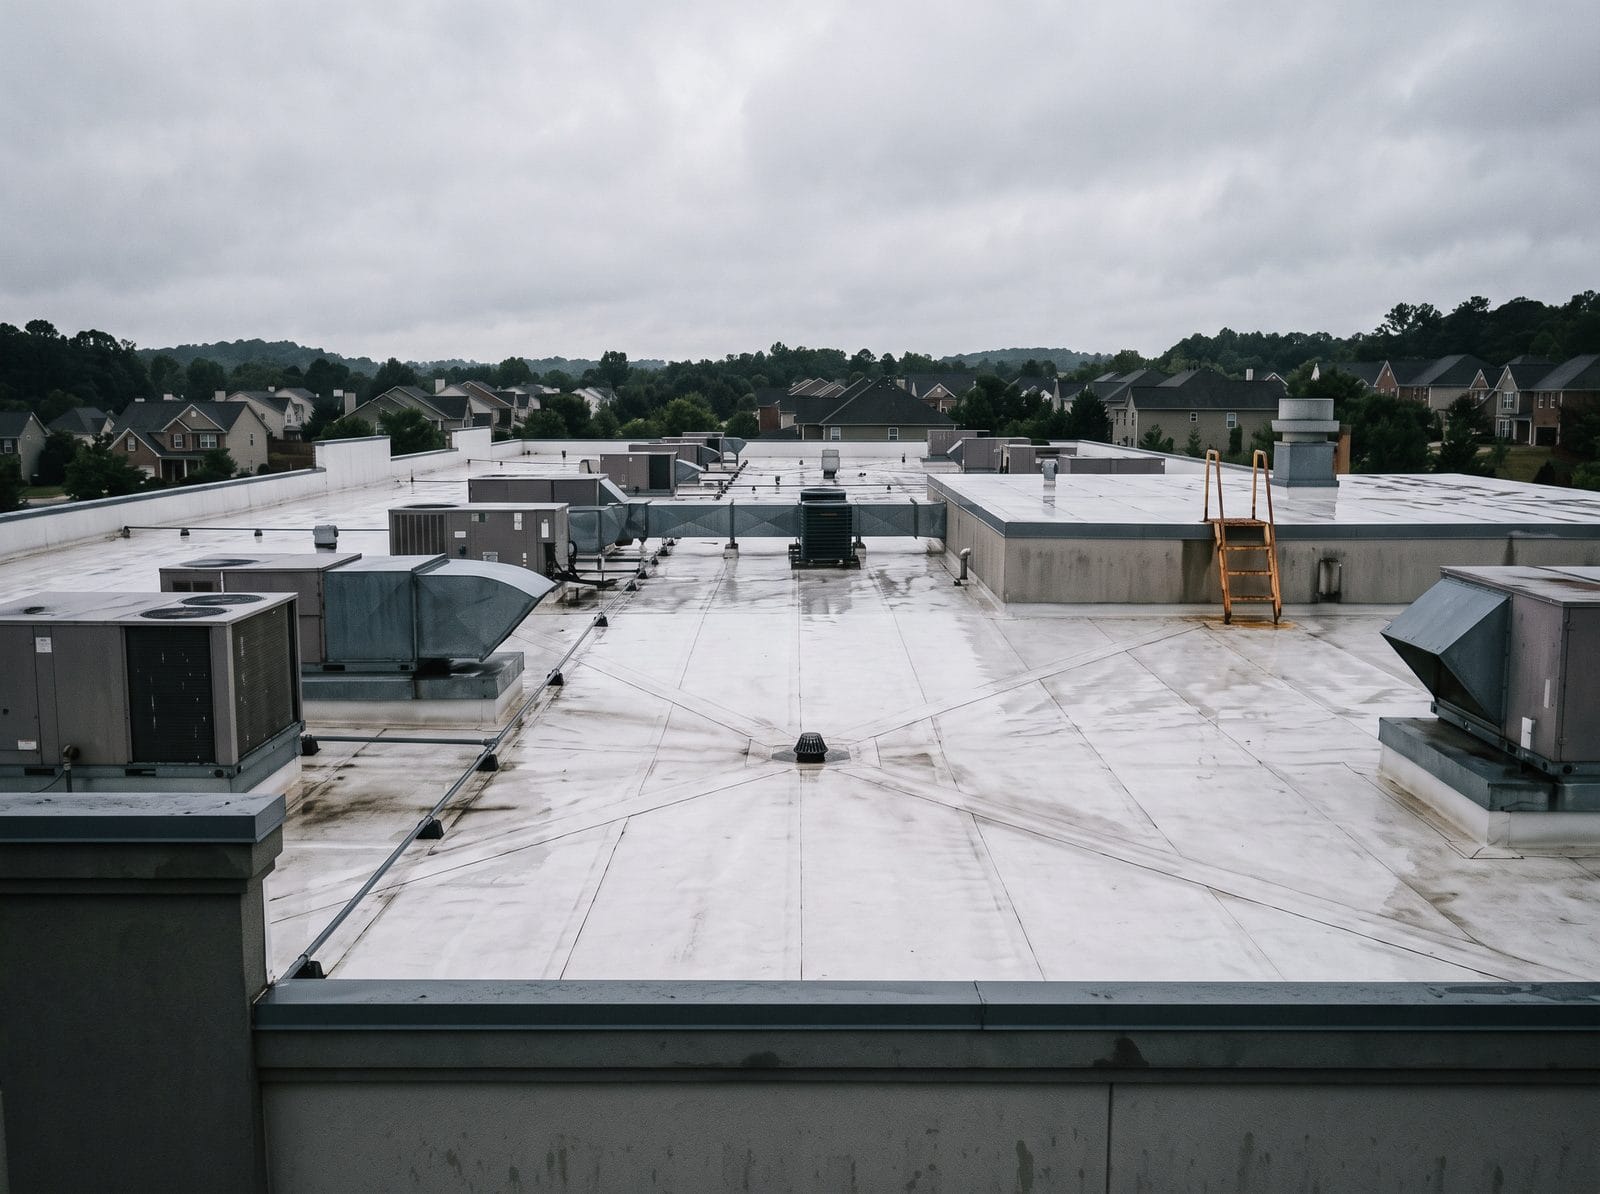
Low-slope sections — porch roofs, additions, dormers, the flat over a garage — fail differently from the rest of the roof, and shingles do not belong on them regardless of what the last contractor did. We install single-ply membrane and modified-bitumen systems detailed for standing water.
Filing on this? What we do and do not do in an insurance claim — including the one thing Georgia law does not allow anybody to offer you.
What we actually do on this job
- Slope actually measured, not eyeballed, because the answer decides the system
- Existing assembly opened up where the deck is suspect
- Single-ply membrane or modified bitumen, fully adhered or mechanically fastened as the deck allows
- Terminations, edge metal and counter-flashing detailed for ponding rather than for runoff
- Drains, scuppers and overflow checked and re-detailed where they exist
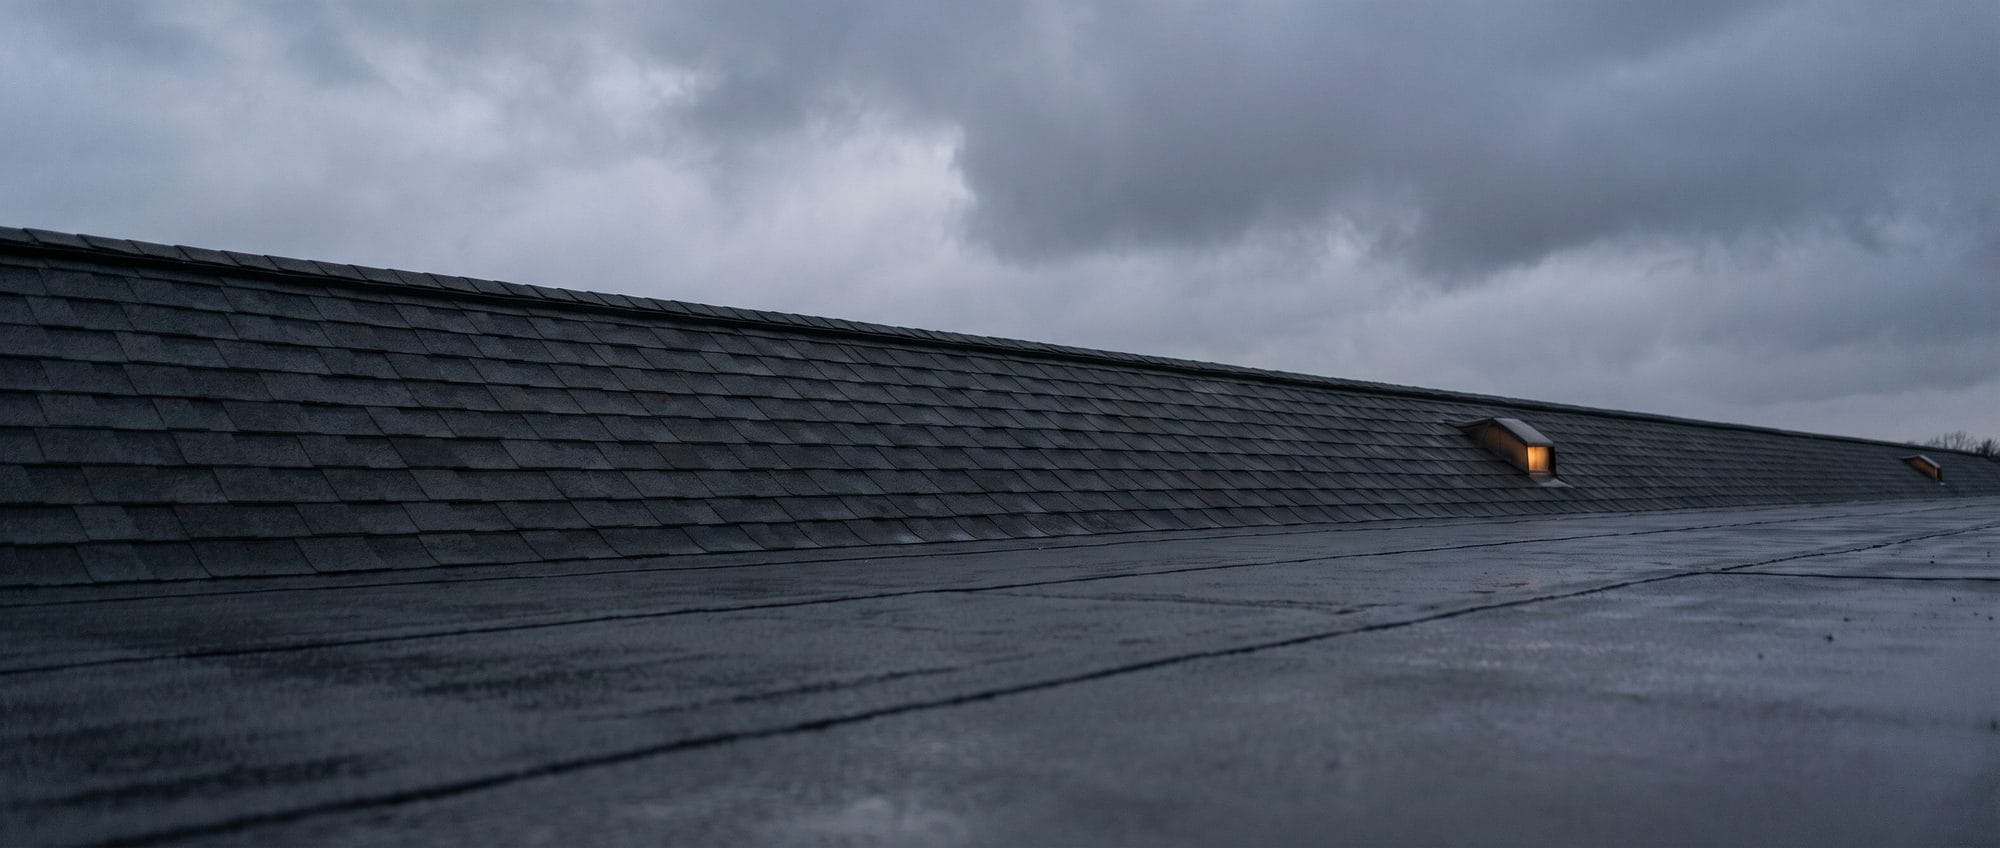
- Transition detail where the low-slope section meets the steep-slope roof — the single most common failure point
Materials and systems
- TPO and single-ply membrane
- A heat-welded seam rather than an adhesive lap, which is what makes it the default on commercial low-slope work and increasingly on residential additions. Light in color, which matters on a section that sits in full sun over a living space.
- Modified bitumen
- A multi-ply system with a long track record on small residential flats and porch roofs. Tolerant of foot traffic, straightforward to detail around the odd geometry these sections usually have.
How it goes
01
Measure the slope
The whole decision follows from it. A section that looks flat from the ground can be a shallow shingle slope, and a section that looks fine can be under the manufacturer's minimum for what is on it.
02
Look at where it meets the main roof
In our experience the transition is where these fail — not the middle of the flat. If the detail at the wall or the step-down is wrong, the membrane can be perfect and the ceiling still gets wet.
03
Install for water that sits, not water that runs
A steep-slope assembly sheds. A low-slope assembly has to hold. Different laps, different terminations, different expectations.
The last roofer put shingles on it and it has been fine for years
Sometimes that is true and sometimes the ceiling below it has just not shown you yet. Asphalt shingles have a manufacturer-specified minimum slope and below it they are outside their own instructions — which matters both physically and, if you ever make a claim, on paper. We are not going to tell you a roof that is not leaking is leaking. We will tell you what is on it, whether it is inside its rated slope, and what it would cost to put the right system there, and then it is your call.
Questions about flat & low-slope roofing
How long does a low-slope section take?
Usually one day for a porch or a garage flat, and it is often done alongside a main-roof replacement so there is one mobilization and one final inspection rather than two.What changes the price?
Area, the number of penetrations and terminations, whether the deck has to be replaced, and how the section meets the rest of the roof. A flat with a parapet and a scupper is a different job from a flat that drains to a gutter.Can you just patch it?
Often, and we will if the assembly is sound and the failure is local. Where a membrane has already been patched several times, or where the substrate is wet, patching is buying weeks. We will tell you which of those we are looking at.Do I need a permit?
Usually, and it is a local answer. Worth noting that published re-roof exemptions where they exist tend to be written around standard shingle work, so we ask specifically about the membrane system rather than assuming the shingle answer carries.
Free inspection
Request an inspection window
Three steps — four if there has been a storm. About ninety seconds.
Get on the roof and know for sure.
Forty-five minutes, dated photographs, a written answer, and no obligation of any kind.